
How an exterior system works
Think of the system as layers. The wall is cleaned and cracks are repaired. A membrane is applied against the wall. A dimpled drainage board sits over it. A drain at the footing carries water away. Clean backfill and sloped grading finish the job.
Membrane
A rubberized or sheet barrier that keeps water from entering the foundation wall.
Drainage board
A dimpled sheet that gives water a path down the wall and protects the membrane from backfill.
Footing drain
A perforated pipe at the base of the foundation that collects water and moves it to a safe outlet.
Backfill and grading
Free-draining fill and a slope away from the house keep roof and surface water from pooling at the wall.
Membrane versus coating
| Treatment | What it is | Limits |
|---|---|---|
| Damp-proofing coating | A thin sprayed or rolled layer | Slows moisture but may not bridge cracks or resist water pressure |
| Rubberized membrane | A thicker applied waterproof layer | Needs clean, sound wall and careful application |
| Sheet membrane | A manufactured sheet adhered to the wall | Seams and penetrations need attention |
| Membrane plus drainage board | Barrier plus a drainage path | More involved, handles water pressure better |
A coating on its own is a thin barrier. If the soil is holding water against the wall, a barrier without a drain asks the wall to resist pressure forever. That is why the drainage layers matter as much as the membrane.
Wet basement and not sure where to start?
A licensed plumber can look at the drainage side and tell you whether exterior or interior is the better fit. Call (603) 815-9179.
What happens on site
Locate utilities and plan
Water, sewer and gas lines are marked before anyone digs. Permit questions are settled before the first shovel.
Excavate to the footing
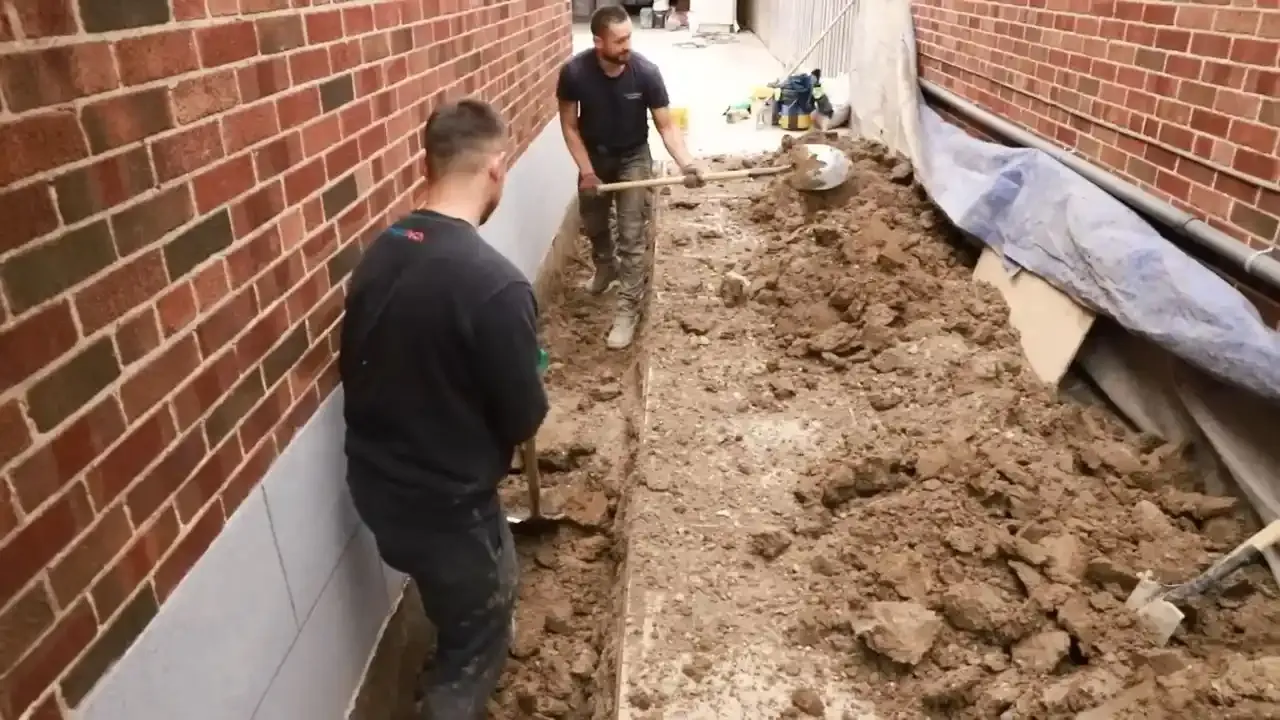
The soil along the wall is dug out, often with an excavator, down to the footing. This is the loud and messy part.
Clean, repair and apply
The wall is cleaned, cracks and tie holes are repaired, and the membrane is applied. Structural cracks are repaired by the right trade, not by the membrane.
Add drainage board and footing drain
The drainage board goes on, the footing drain is laid in washed stone, and it is connected to an outlet or sump.
Backfill and regrade
Soil is returned in layers, and the final grade slopes away from the foundation. Downspouts are extended.
When interior drainage is the better answer
Exterior makes sense when
- The wall itself is cracking or leaking over a large area
- Access around the house is open
- The foundation needs repairs from outside
- You want the wall protected from the soil side
Interior makes sense when
- Water comes up at the floor-wall joint
- Decks, patios or neighbors block excavation
- Budget or disruption is a concern
- A sump pump setup can handle the volume
An interior perimeter drain and sump pump collect water that has already reached the footing and send it out. It does not keep the wall dry, but it keeps the floor dry, and it is a plumbing job we do. See sump pump repair for the pump side.
What a plumber covers and what other trades do
Our side is the drainage: footing drains, sump pits, pumps, discharge lines and the plumbing connections. Structural foundation repair, concrete work, excavation and masonry belong to other trades. A good project names who does what before it starts.
The membrane maker's installation guidelines are the standard for seams, laps and edge termination, so ask to see them. The sump and discharge piping part of the job falls under the Massachusetts plumbing code (248 CMR) and belongs with a licensed plumber.
- Plumber: drain pipe, sump, pump, discharge, check valve
- Excavator or foundation contractor: digging, wall repair, membrane in many cases
- Landscaper or grader: final slope and downspout extensions
Do not DIY excavation next to a foundation. A deep trench can collapse, and removing support from the wall can cause damage.
What drives the price
- Wall length and depth of excavation
- Access for equipment and what must be removed first
- Membrane system and drainage layers chosen
- Footing drain route and outlet or sump
- Landscape, patio and driveway restoration
Call (603) 815-9179 for a clear price before work starts. Our basement waterproofing plans start with the drainage cause. We serve Haverhill and Andover with the same work.
Frost, flooding and permits in Methuen
The statewide residential code table uses a 48 inch frost depth for design. Exterior work that goes down to a footing should be planned with that depth in mind, since the soil around the wall can freeze and heave.
The Spicket River gauge at Methuen crested at 9.86 feet on March 16, 2010 against an 8.0 foot flood stage, and Methuen DPW reports flash flooding two to three times a year along the Bloody Brook and Jackson Street corridor. Properties near those areas deserve extra attention to where the water goes.
Permit questions go to the Methuen Inspections Division at 978-983-8625. Ask before work begins what is required for your project.
Source type: statewide building code table, National Weather Service, Methuen DPW, city Inspections Division.
Questions we hear
No. Paint and thin coatings slow moisture. A membrane is a thicker barrier, and it works best with drainage board and a footing drain.
No. The membrane keeps water out but does not restore strength. Structural cracks need a foundation repair trade.
It depends on wall length, soil, access and weather. A contractor can give a schedule after seeing the site.
For floor-level water, often yes. It collects water at the footing and sends it to the sump. It does not protect the wall itself.
Yes. Roof water dumped at the foundation can overwhelm any system. Extend downspouts away from the wall.
It depends on the scope. Plumbing work such as drains and sumps is covered by licensed plumber permits. Call the Inspections Division at 978-983-8625 to confirm what your project needs.
Not sure which case fits yours? Call (603) 815-9179 and describe what you see.